
Monthly Archives: July 2026

Some of Our Projects

01

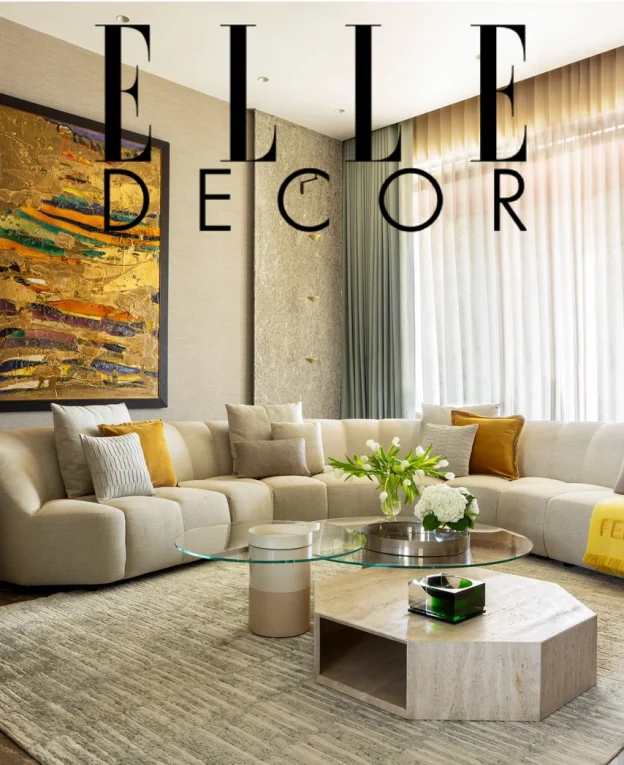
A Residence at Worli, Mumbai

Area: 5,500 Sq Ft

02

All Interior Spaces for Nishika Elysium, Worli, Mumbai

Area: 12,500 Sq Ft

03

A Villa in Indore

Area: 14,000 Sq Ft

04

A Villa in Dar es Salaam, Tanzania

Area: 12,750 Sq Ft

05

An Apartment at Tahnee Heights, Nepean Sea Road, Mumbai

Area: 3,000 Sq Ft

06

A Duplex Apartment at Mittal Grandeur, Cuffe Parade, Mumbai

Area: 6,500 Sq Ft

07

A Duplex Apartment at Juhu, Mumbai

Area: 5,500 Sq Ft

08

An Apartment at Rustomjee Elements, Juhu, Mumbai

Area: 5,200 Sq Ft

09

A Villa in Chennai for the Bashyam Family

Area: 15,000 Sq Ft

10

A Duplex Apartment in One Avighna Park, Mumbai

Area: 5,000 Sq Ft

The Design Journey

01

Understanding the Project

Every project begins with in-depth discussions to understand
client requirements, lifestyle, aspirations and overall vision.

02

Floor Plans & Furniture Layouts

Functional layouts are created with proper circulation,
furniture planning and efficient space utilization.

03

Elevations, Drawings & 3D Views

Material selection, lighting, elevations and realistic
visualizations are developed for approval.

04

Executing the Design

Our execution team coordinates every stage to ensure
flawless implementation and premium craftsmanship.

05

Regular Site Reviews

Regular inspections ensure quality, solve challenges,
and keep the project on schedule.

06

Project Handover

Following final inspections and styling, the completed
project is delivered to the client.